A Resilient Waterfront Facility for Marion’s Maritime Community
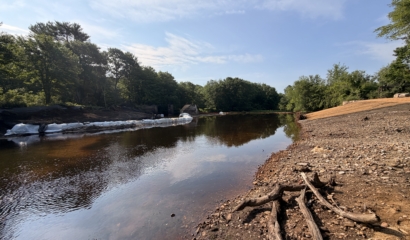
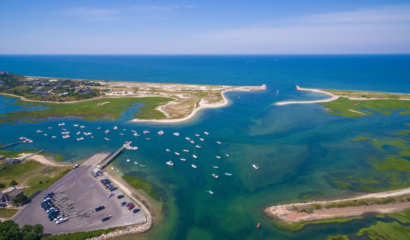
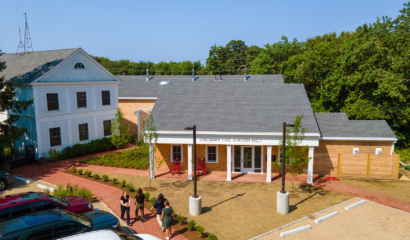
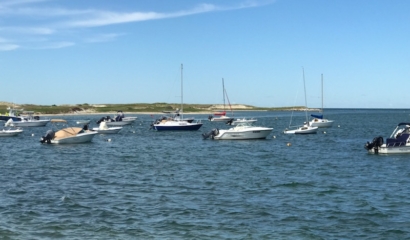
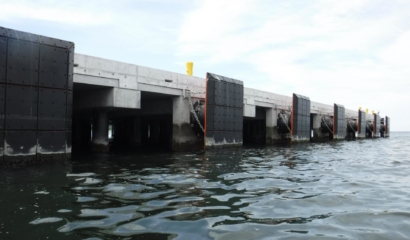
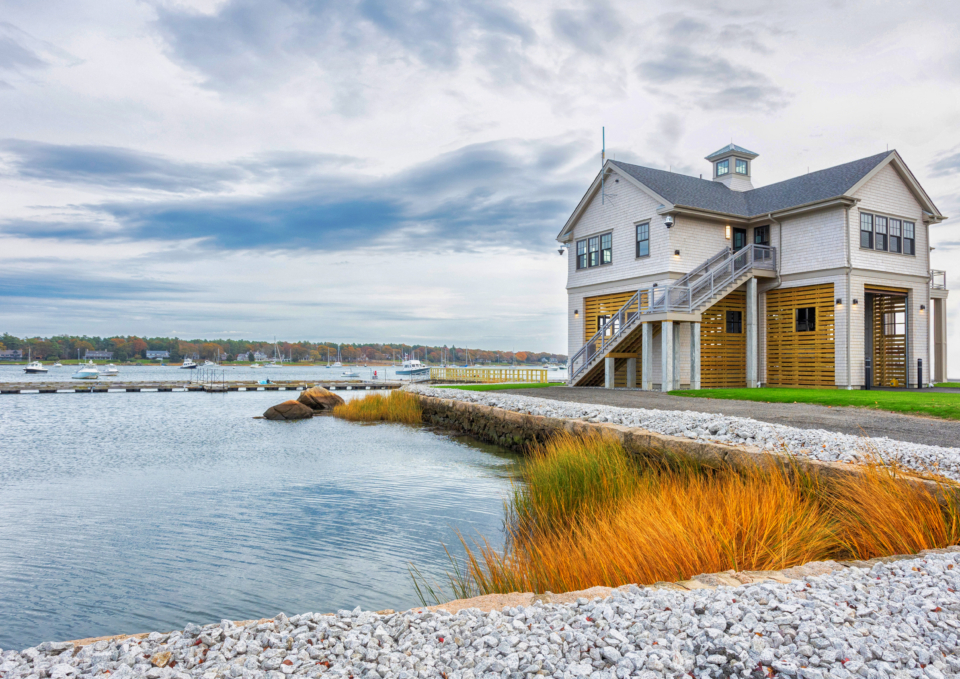
The Town of Marion redeveloped its Harbormaster and Maritime Center at Island Wharf to bring operations previously spread across multiple locations into one purpose-built facility. Tighe & Bond provided civil and structural engineering services for the approximately 1,800-square-foot building, which accommodates administrative, operational, and maintenance functions, along with public amenities.
Located within a FEMA-designated high-hazard flood zone, the facility required a structural design that addresses coastal flooding and wave forces. The elevated building rests on cast-in-place concrete piers and footings supported by helical piles. This open foundation system responds to the waterfront setting while providing storage beneath the structure. Exterior stairs and accessible ramps connect the elevated facility to the site.
Flood resilience shaped the building’s elevation. With a base flood elevation of 19 feet and a design flood elevation of 21 feet, the design places the finished floor at 23.5 feet and the bottom of the structure above 21 feet. These elevations provide added protection against storm surge and sea level rise.
Our services included existing conditions survey, engineering design, permitting support, stormwater management reporting, and construction phase services. Recognized with a 2025 Gold BRICC Award in the Engineering Project category, the redevelopment brings municipal maritime services together in a facility designed to support staff, waterfront users, and the community’s long-term needs.