

Marion Harbormaster Redevelopment Featured in HBRACC Magazine
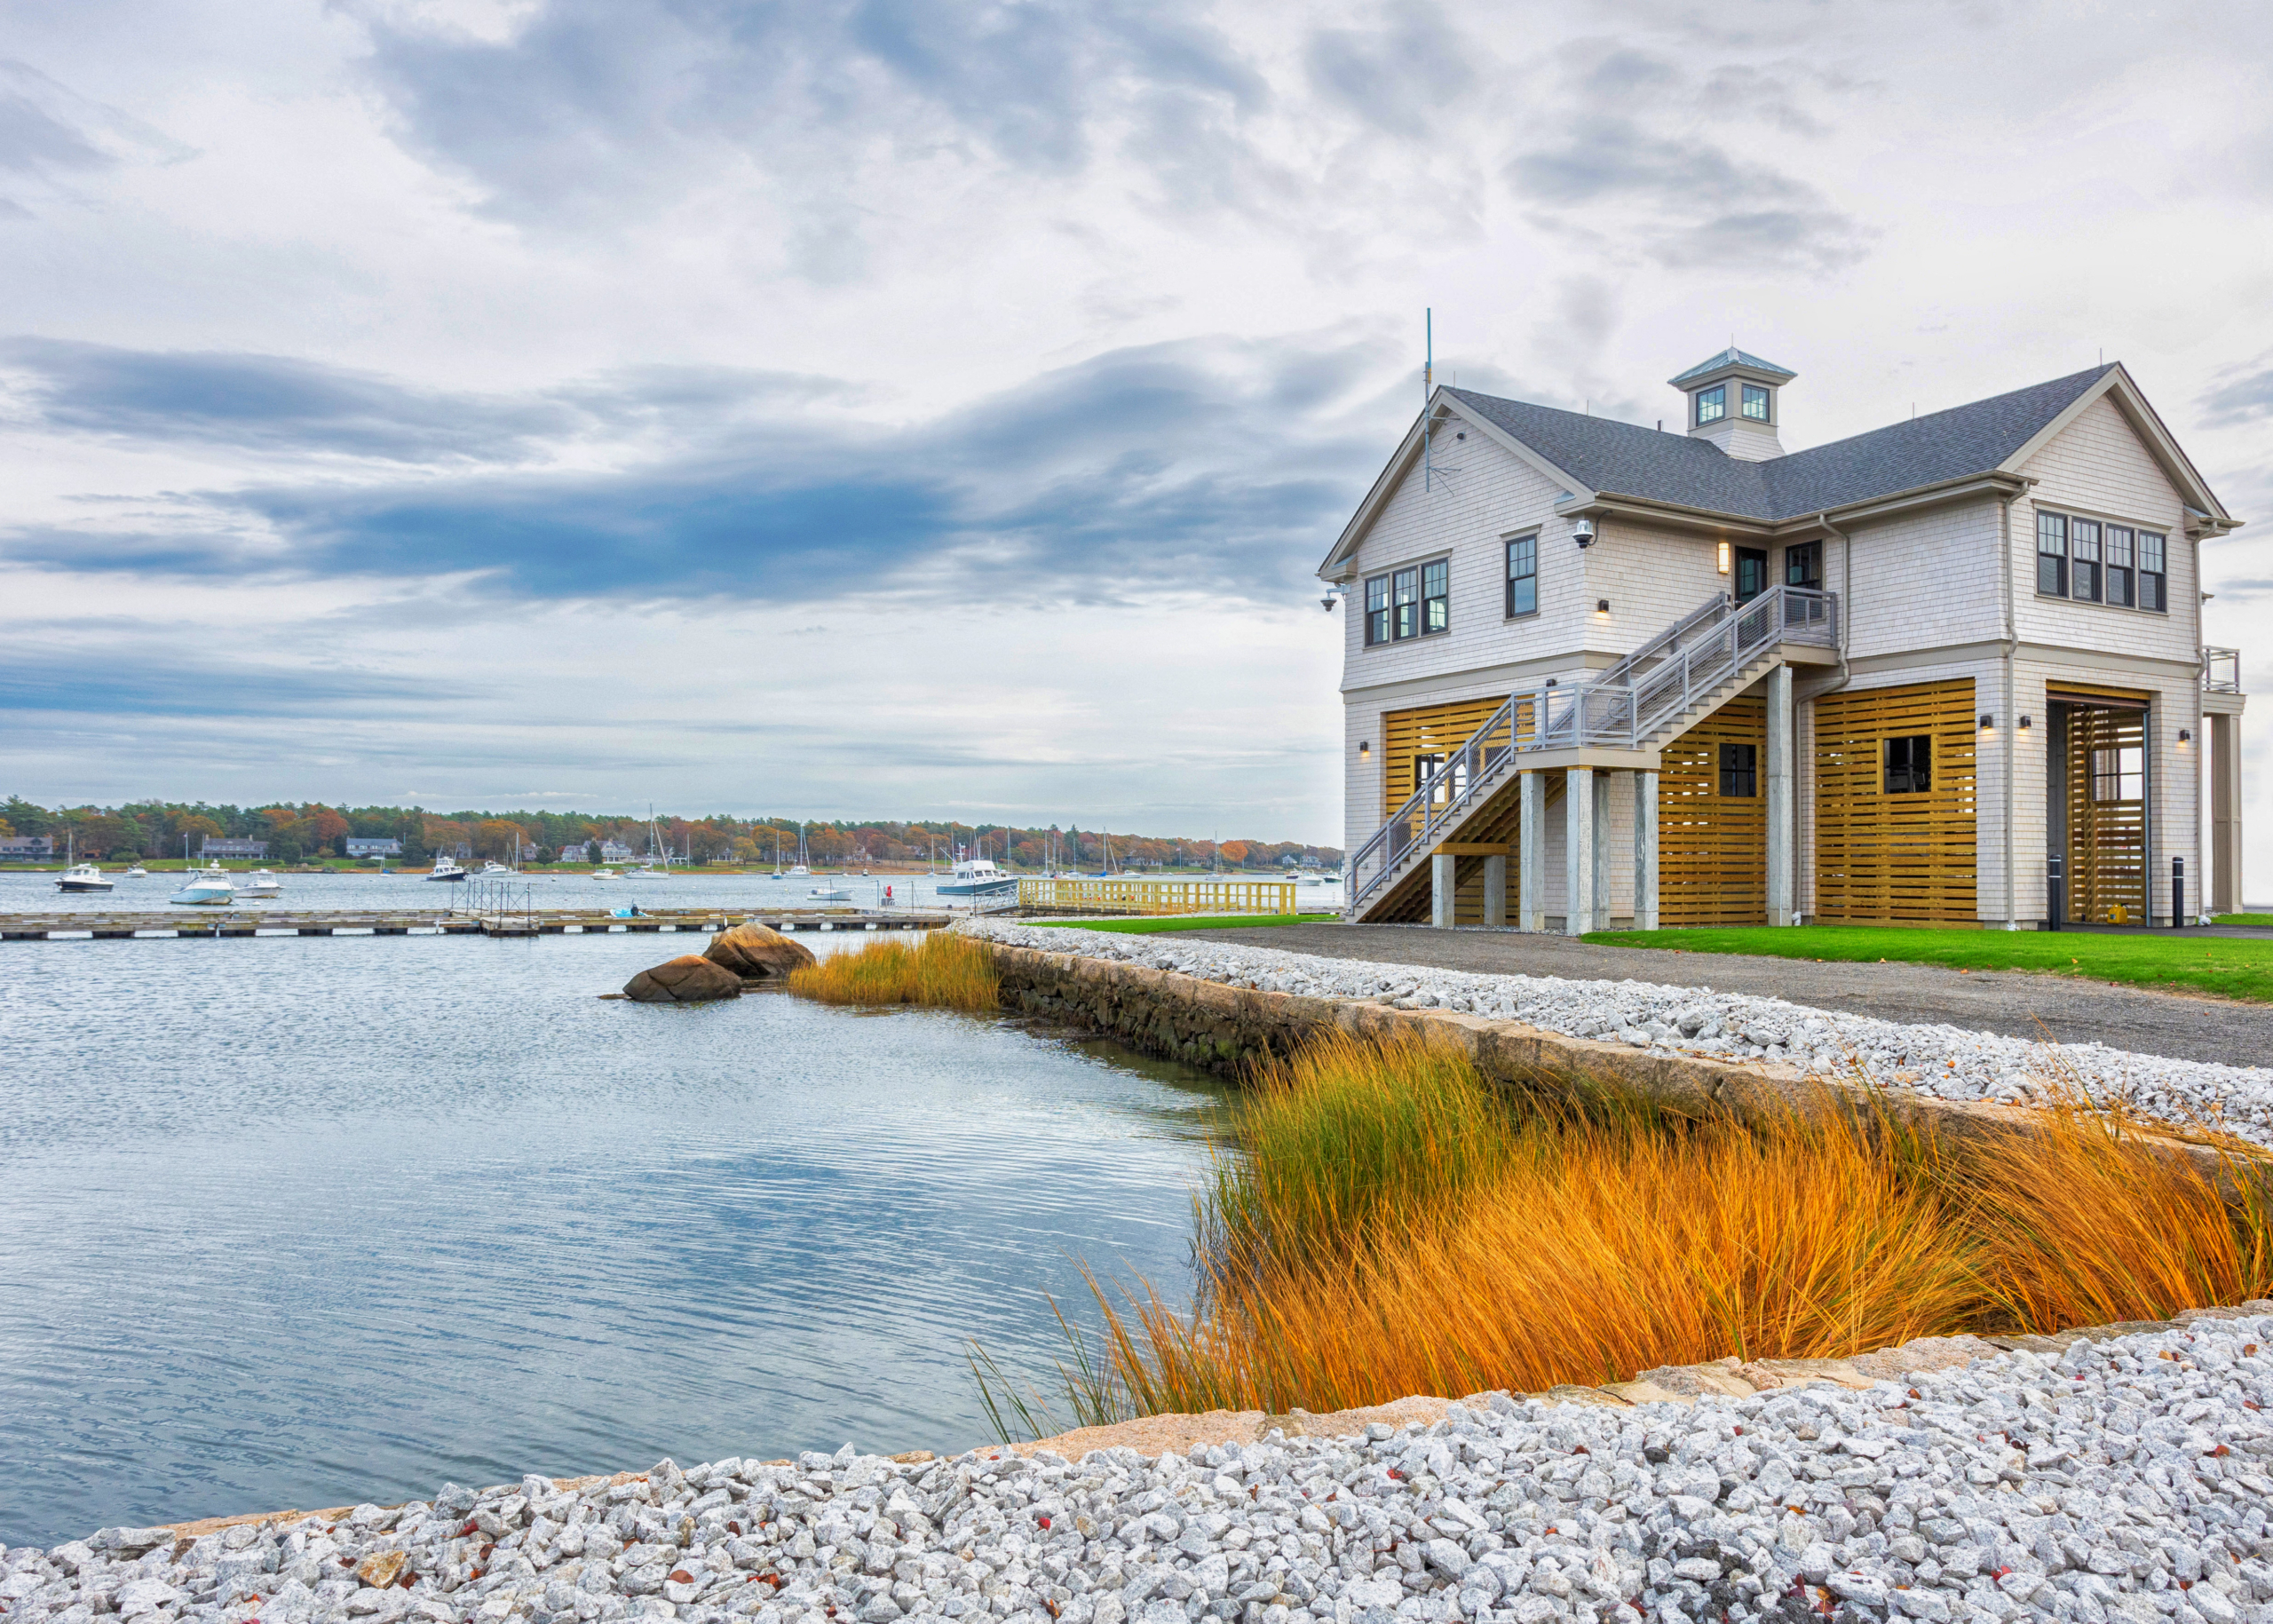
Photo Credit: Cathy Broderick
The Town of Marion, MA, sought to consolidate its maritime operations into a single, purpose-built facility that better supports staff, waterfront users, and long-term service needs. As part of the design team led by Catalyst Architecture & Interiors, Tighe & Bond’s civil and structural engineers supported the development of a new harbormaster facility that fits within the historic Marion waterfront while incorporating modern flood-resilient design elements.
The project was honored with a 2025 Gold BRICC Award from the Home Builders & Remodelers Association of Cape Cod in the Engineering Project category. HBRACC also featured the Marion Harbormaster redevelopment in the organization’s magazine.
The approximately 1,800-square-foot facility includes exterior stairs, accessible ramps, and storage beneath the elevated structure. Located within a FEMA-designated coastal high-hazard (VE) flood zone, the building uses a FEMA-compliant open foundation system designed to accommodate coastal flood and wave forces.
The result is a resilient waterfront facility designed to serve Marion’s maritime community for decades to come.