

New Dormitories Elevate Student Experience
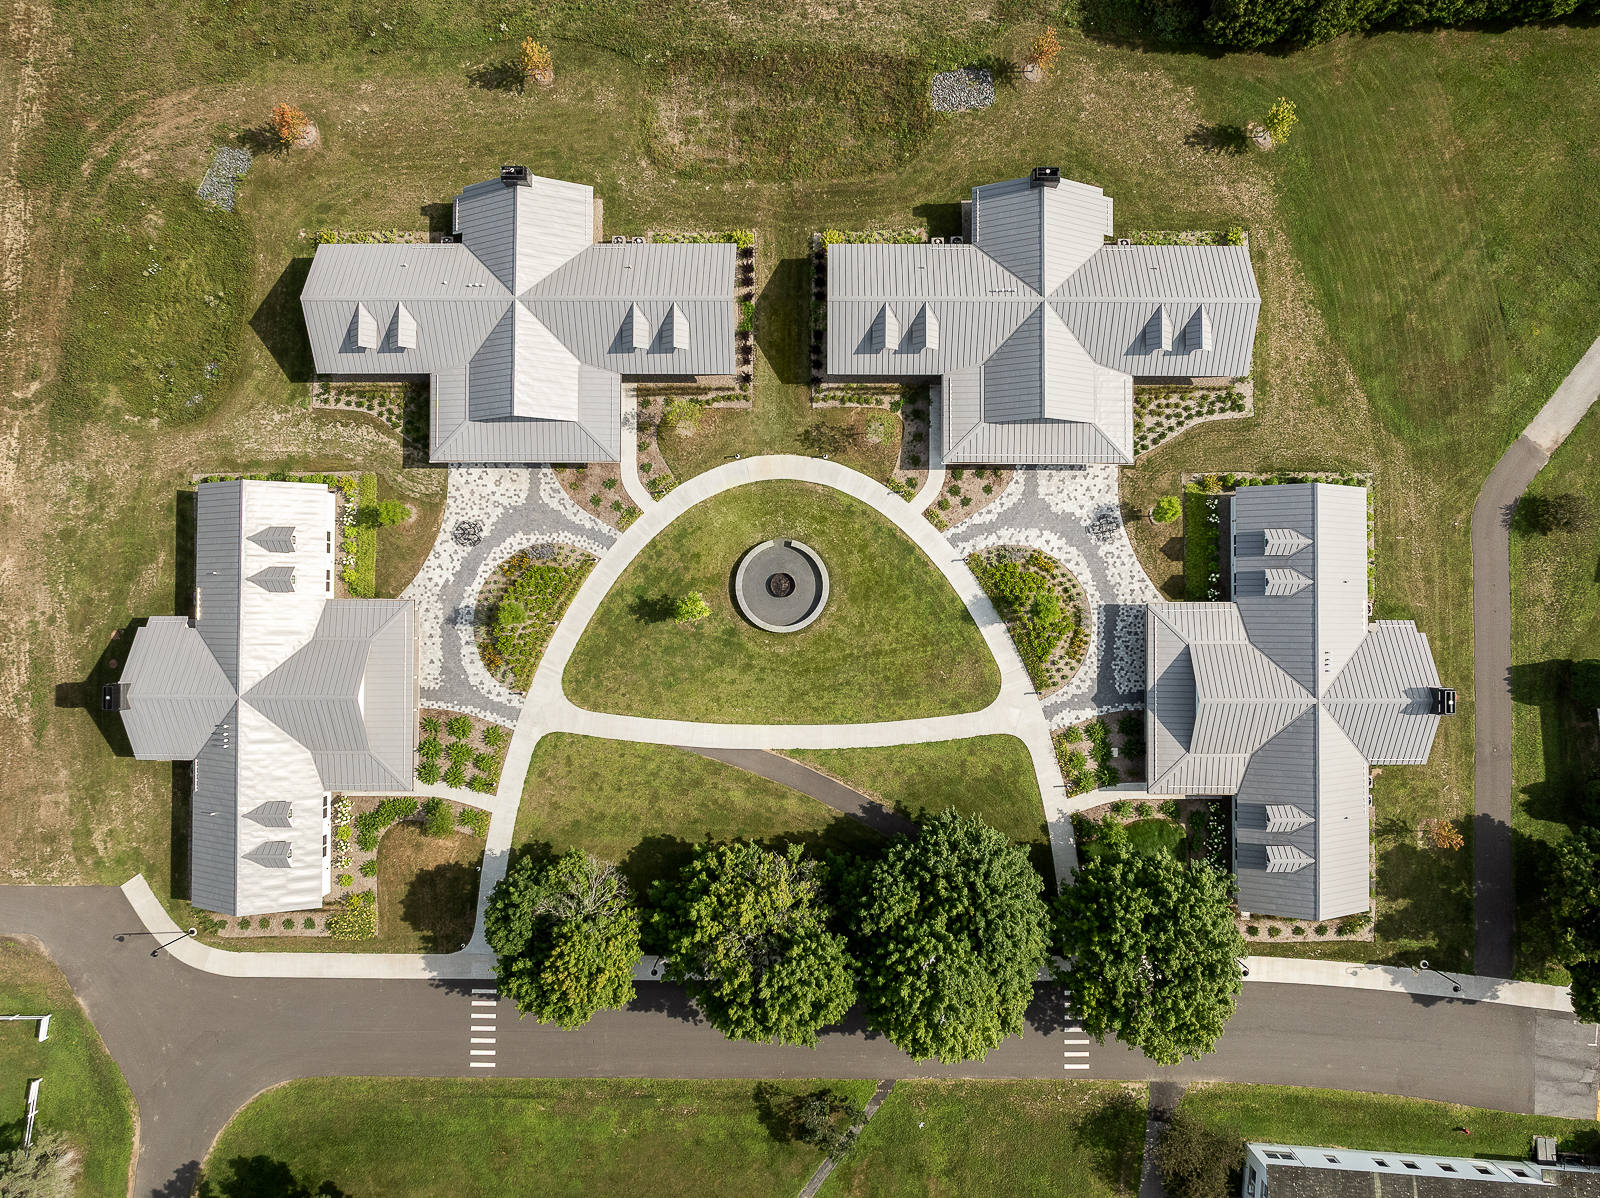
Located in rural upstate New York, The Charlton School balances residential campus needs in a supportive therapeutic learning environment with an active equine program. To enhance student housing, the School developed four new dormitory buildings that expand residential capacity and strengthen the campus experience.
Tighe & Bond, as part of the Balzer & Tuck Architecture team, provided land use permitting and site civil design to integrate the dormitories into the existing campus. The work included new driveways and walkways to improve vehicle and pedestrian circulation, as well as on-site wastewater, stormwater management, drinking water, and electrical service connections.
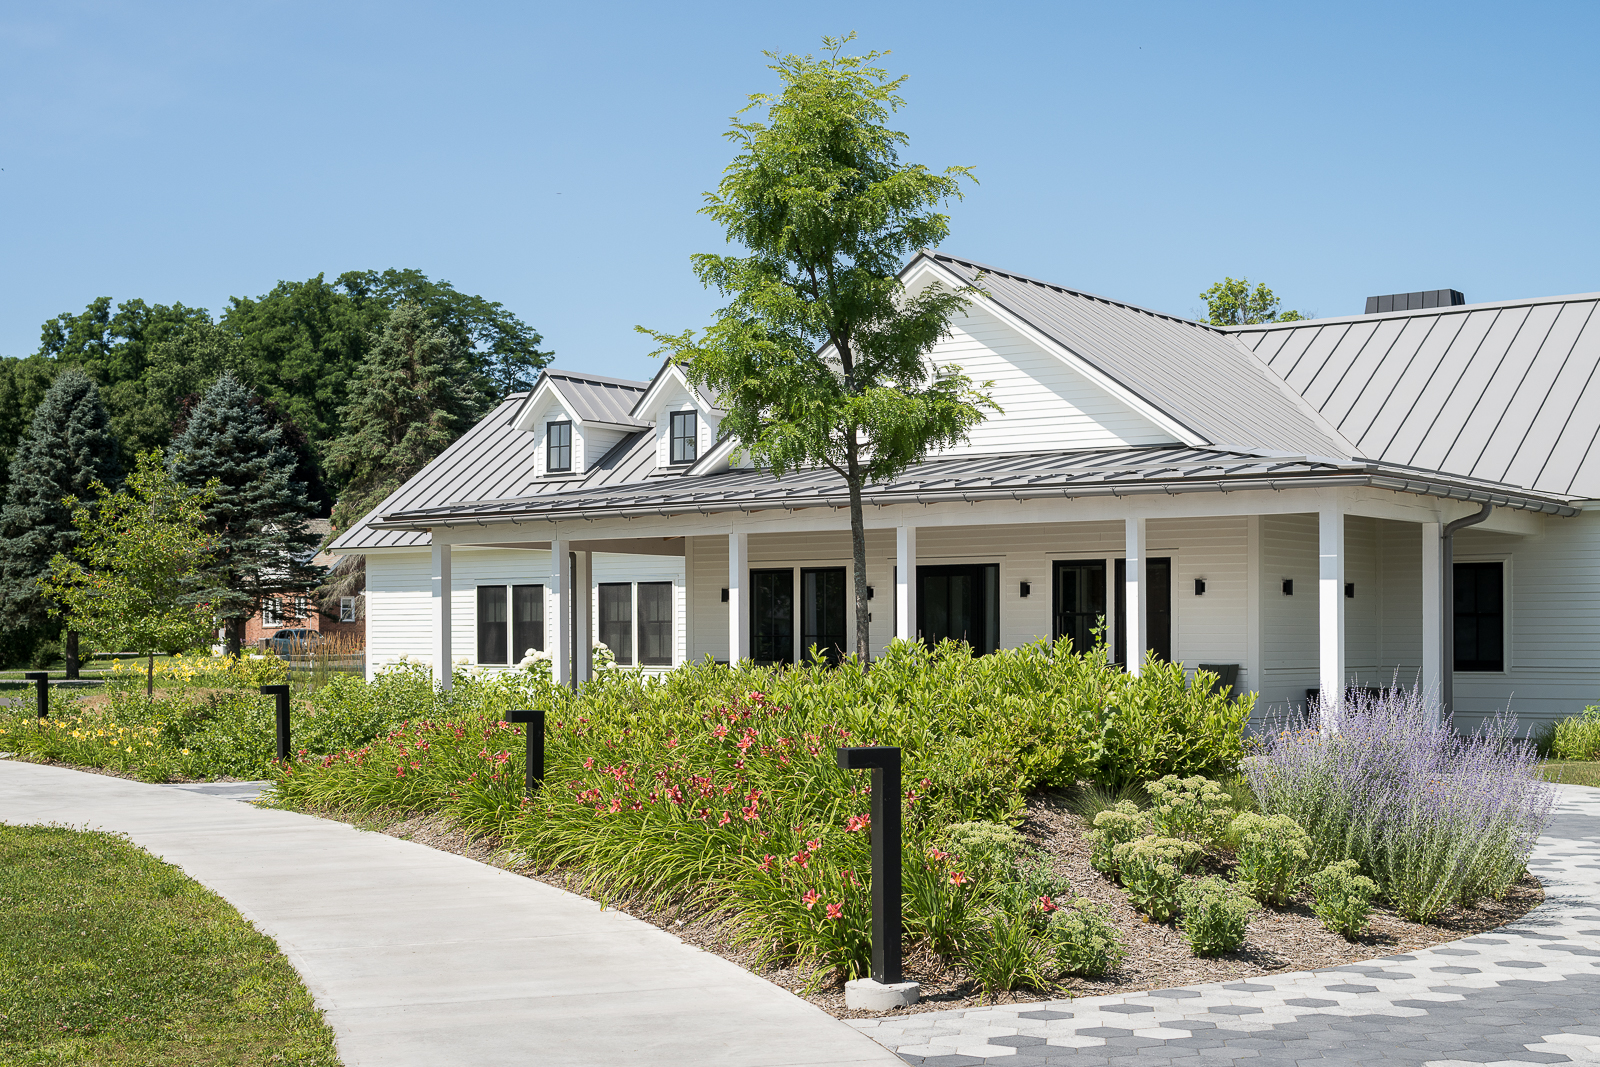
The four new, one-story buildings are centered around a common area and green space, heightening the connection to its rural surroundings. The completed dormitories replace aging dorms as part of the School’s first phase of campus master plan implementation.
Photos by Ryan Bent Photography.
-
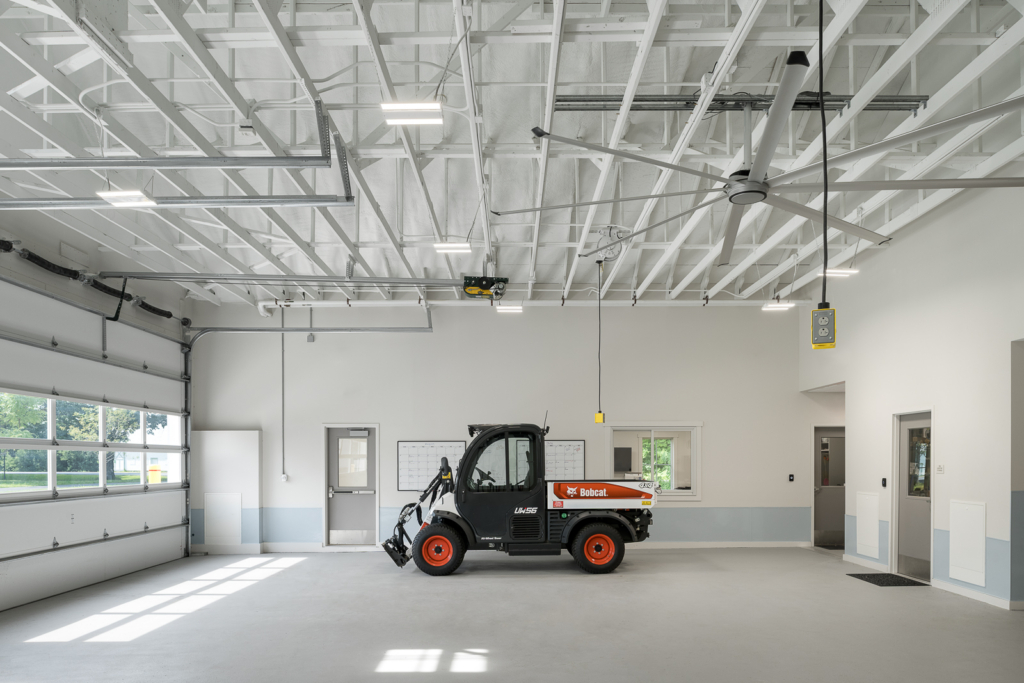
- The project also included the construction of a new maintenance facility.
-
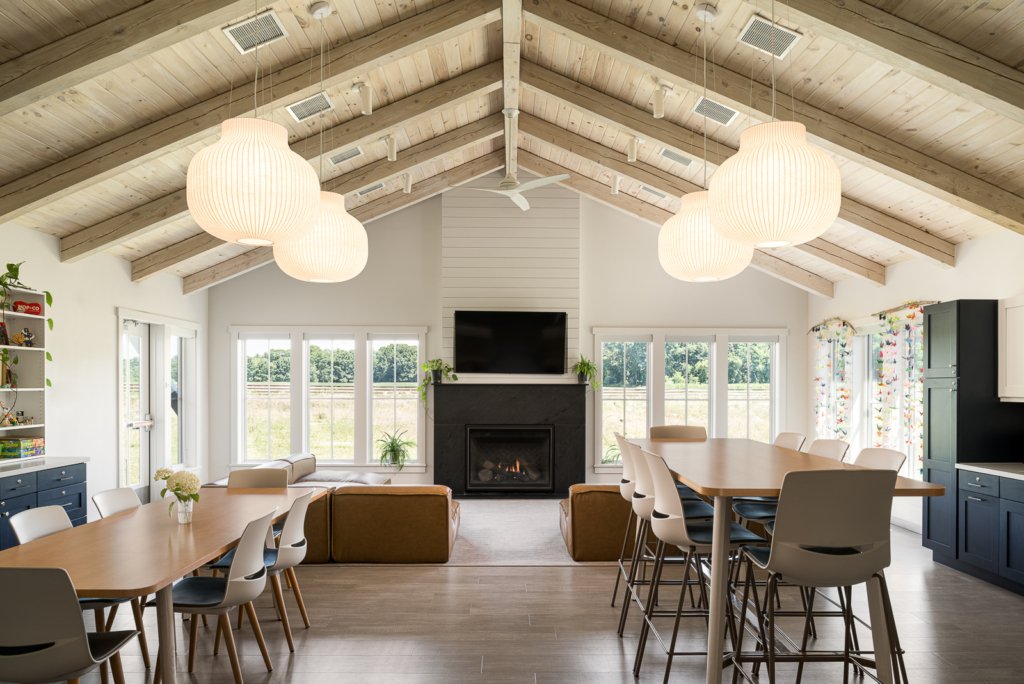
- Student common area at the new Charlton School dorms.
-
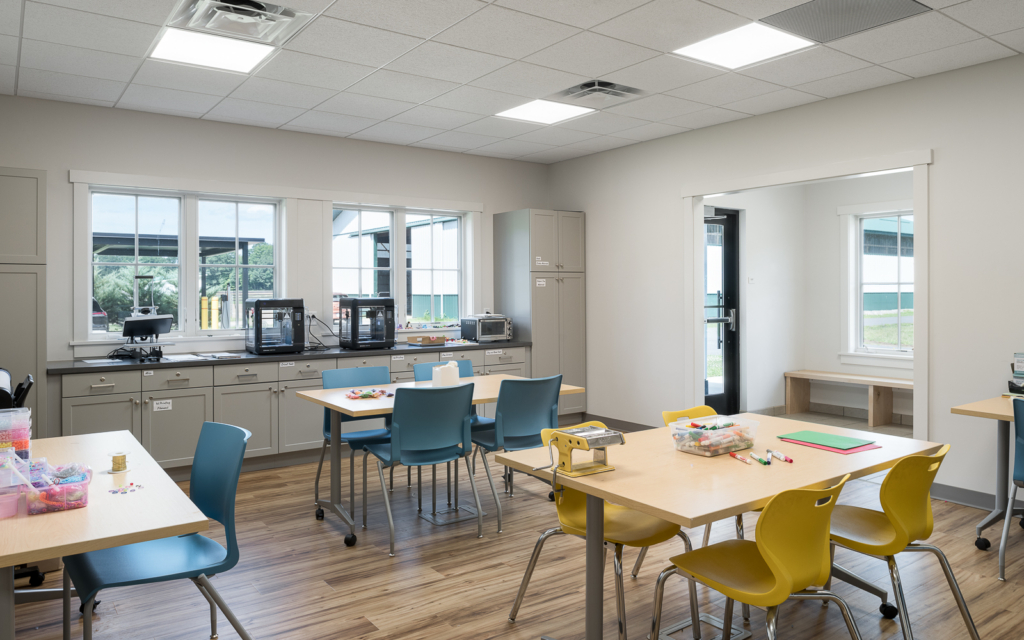
- Kitchen area at the new Charlton School dorms.
-
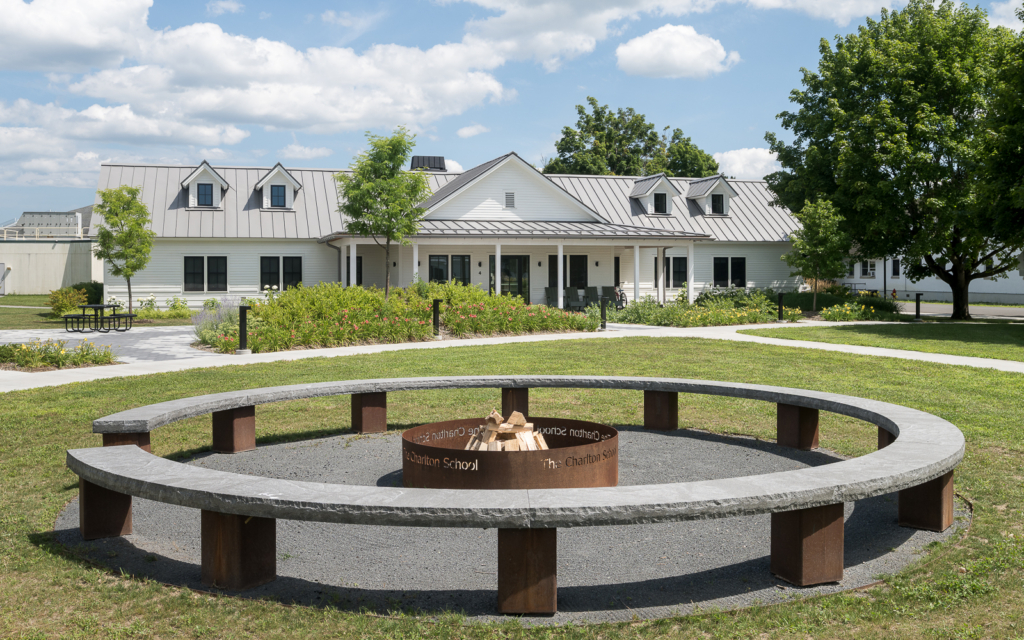
- The four dormitories are centered around an outdoor green space with benches and a fire pit.